

Address
2003 Harvest Time Lane, Waxhaw, NC
Price
$ 582,999
Property Attributes
- ID#4361506
- TypeSingle Family
- Listing Status Active
- CountyUNION
- CityWaxhaw
- AreaUnion County
- NeighborhoodCortona
- Zip28173
- StyleTransitional
- Year Built2018
- Price$ 582,999
- Bedrooms3
- Full Bathrooms3
- Half Bathrooms0
- Sqr Footage2569
- Lot Size0.267 Acres
Data Source:
Canopy MLS
Property Description

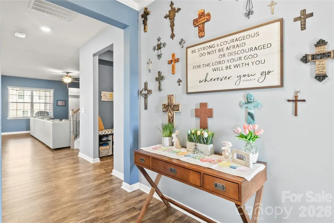
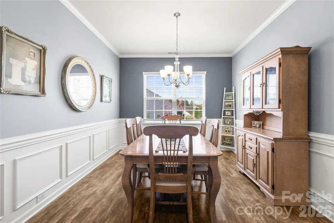
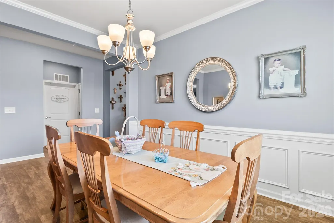
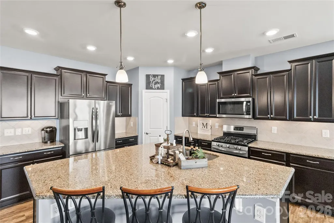
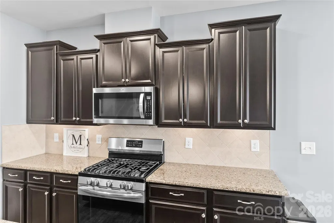
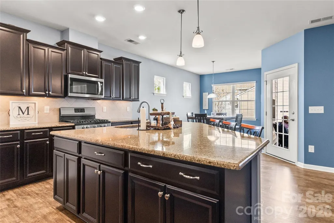
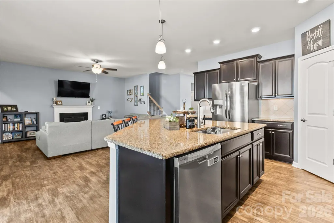
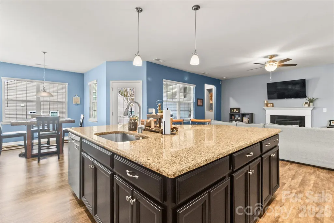
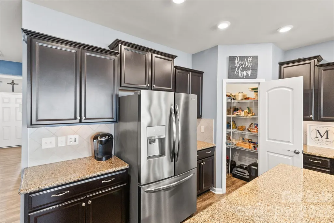
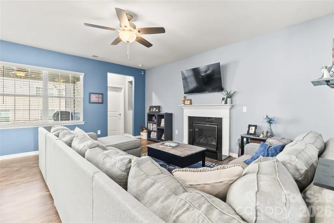
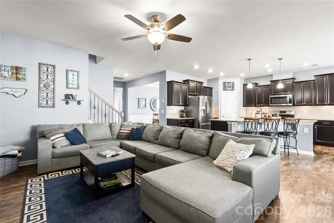
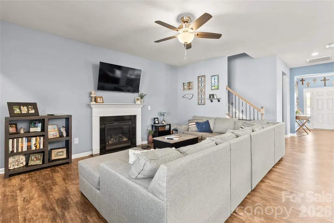
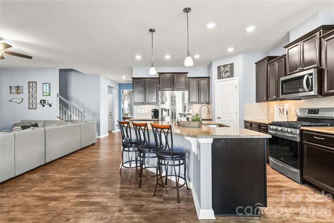
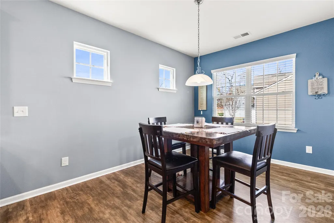
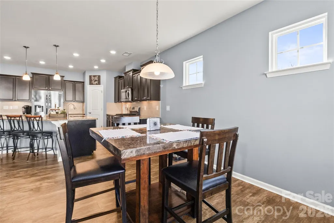
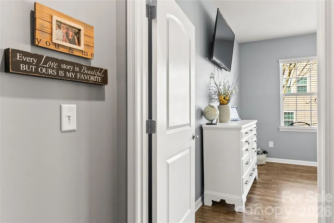
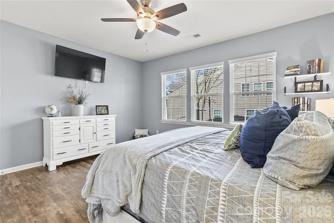
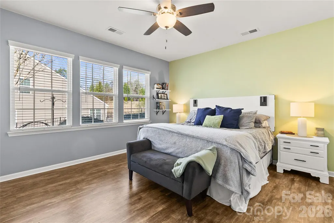
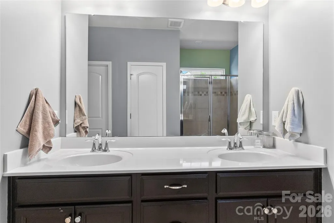
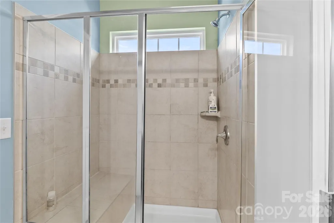
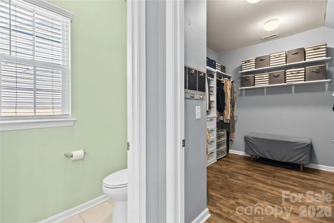
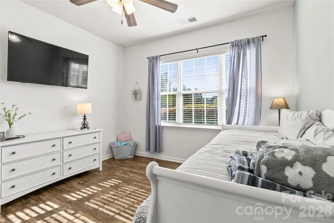
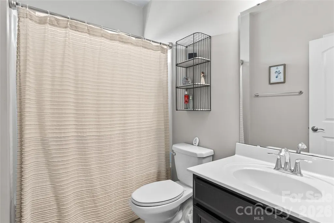
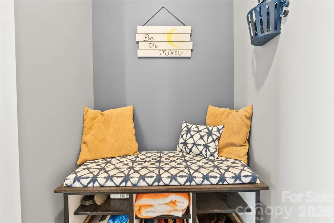
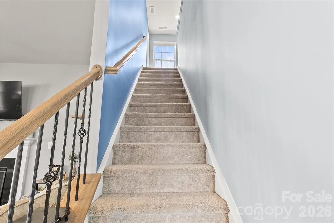
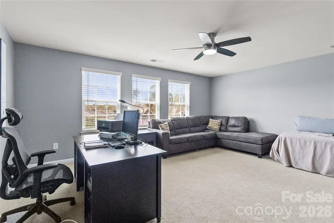
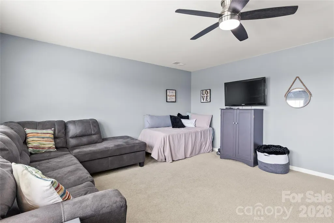
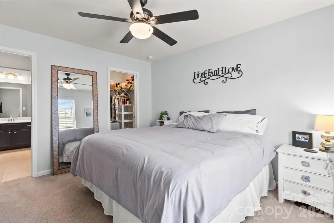
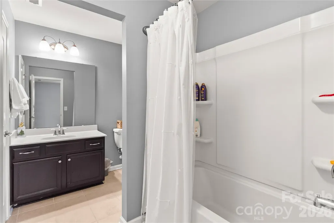
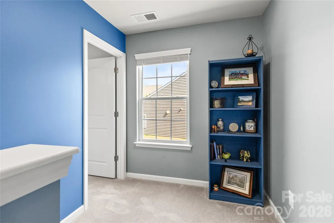
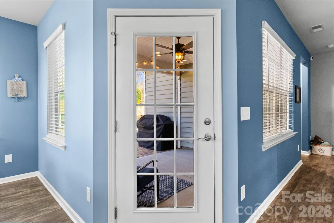
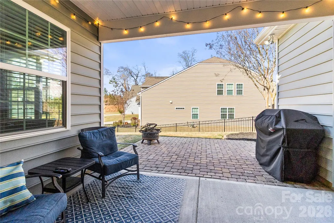
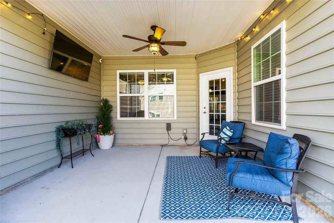
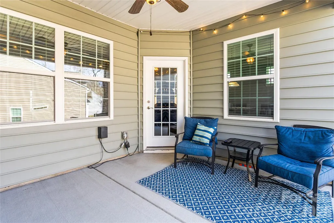
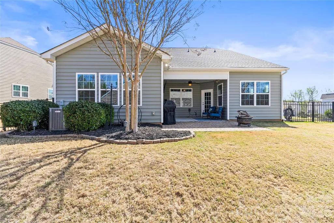
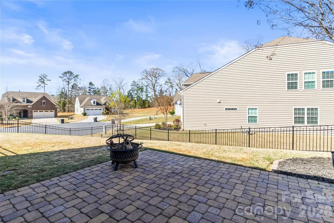
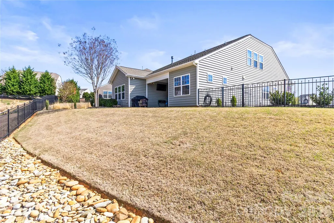
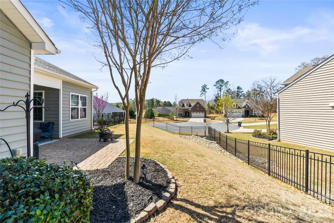
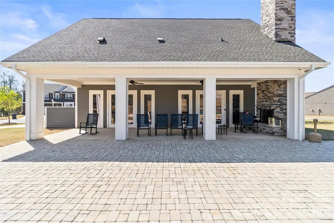
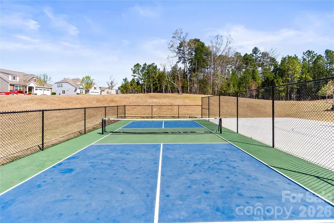
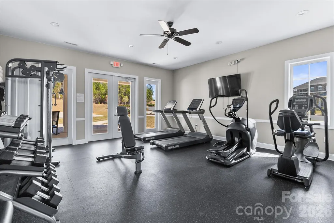
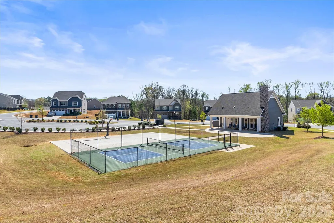
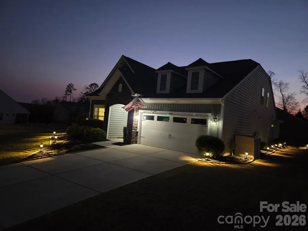
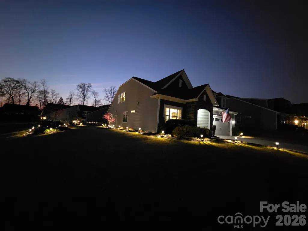
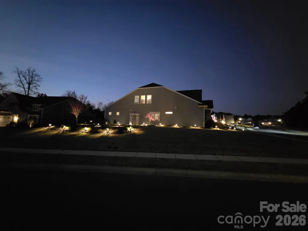
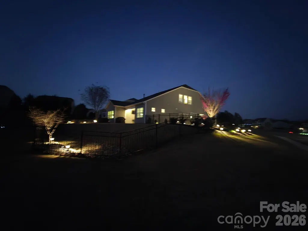
Welcome to a home that feels as expansive as it does intimate. This meticulously maintained 1.5-story residence offers a highly functional open floor plan designed for modern living without sacrificing the "cozy" factor. The heart of the home is the massive gourmet kitchen, featuring an oversized central island perfect for prep work or casual morning coffee, sleek stainless steel appliances, and a high-performance gas range. Seamless flow into the great room, anchored by a warm gas fireplace. The designated dining room is a highly functional asset and ideal for large dinner parties, and yet it could easily be converted to an office by adding french doors for those who need a work space (or even a toy room). Imagine having THAT much flexibilty with just that one room? That versatiltiy is hard to find in any other floor plan. Experience the convenience of true main-floor living with a layout that puts everything you need within reach: A primary suite that acts like a private retreat designed for rest and relaxation. You'll love the massive and upgraded primary suite closet. A secondary bedroom is also on the main level, perfect for a home office, guest room, or nursery. A convenient drop zone is located as soon as you enter the house from the 2-car garage. Head upstairs to find a space that adapts to your needs. This level includes a third spacious bedroom and a full bathroom as well as a large bonus room perfect for a home theater, playroom, or a dedicated hobby studio. The transition to the outdoors is just as impressive. Enjoy your private oasis featuring a covered back patio for year-round entertaining, a fully fenced yard enhanced by landscape lighting for stunning curb appeal after dark. Located in a neighborhood that feels like a resort, you’ll have access to: Fitness center to skip the gym commute, pickleball & basketball courts for some friendly competition, and a cozy clubhouse for community gatherings. Come tour this home before it's gone!
| Elementary School | Middle School | High School |
|---|---|---|
| Wesley Chapel Elementary School | Cuthbertson Middle School | Cuthbertson High School |
| Price History | |
|---|---|
| 3/27/2026 | Listed $619,999 |
| 4/16/2026 | 4$599,999 |
| 7/16/2026 | 1$598,999 |
| 8/10/2026 | 3$582,999 |
General Features
| Living Area | 2569 |
|---|---|
| Sewer | Public Sewer |
| Heating | Forced Air,Natural Gas |
| Cooling | Ceiling Fan(s),Central Air |
| Appliances | Dishwasher,Disposal,Gas Range,Microwave,Refrigerator |
| Zoning | AF8 |
| HOA Fee | 275 |
| Garage Spaces | 2 |
| Patio/Porch Features | Covered,Rear Porch |
| Architectural Style | Transitional |
| Construction Materials | Stone Veneer,Vinyl |
| Exclusions | Wooden Sliding System in garage |
| Year Built | 2018 |
| Levels | One and One Half |
| Property Subtype | Single Family Residence |
| Parcel Number | 06-033-300 |
| Community Features | Clubhouse,Fitness Center |
| Assoc Fee Paid Per | Semi-Annually |
| County | Union |
| New Construction | No |
| Property Type | Residential |
| HOA | Yes |
| Subdivision Name | Cortona |
| Garage Y/N | Yes |
| Full Baths | 3 |
| High School | Cuthbertson |
| City | Waxhaw |
| Association Name | Braesael Management |
| Senior Community Y/N | No |
| Lot Size Units | Acres |
| Carport Y/N | No |
| Elementary School | Wesley Chapel |
| Middle/Junior High School | Cuthbertson |
| Additional Parcels Y/N | No |
| Standard Status | Active |
| CAR_HOASubjectTo | Required |
| Construction Type | Site Built |
| Tax Assessed Value | 553300 |
| Listing Terms | Cash,Conventional,FHA,VA Loan |
Interior Features
| Interior Amenities | Attic Stairs Pulldown,Attic Walk In,Drop Zone,Kitchen Island,Open Floorplan,Pantry,Walk-In Closet(s) |
|---|---|
| Flooring | Carpet,Tile,Vinyl |
| Fireplace Features | Great Room |
| Basement (Y/N) | No |
| Fireplace Y/N | Yes |
| Above Grade Finished Area | 2569 |
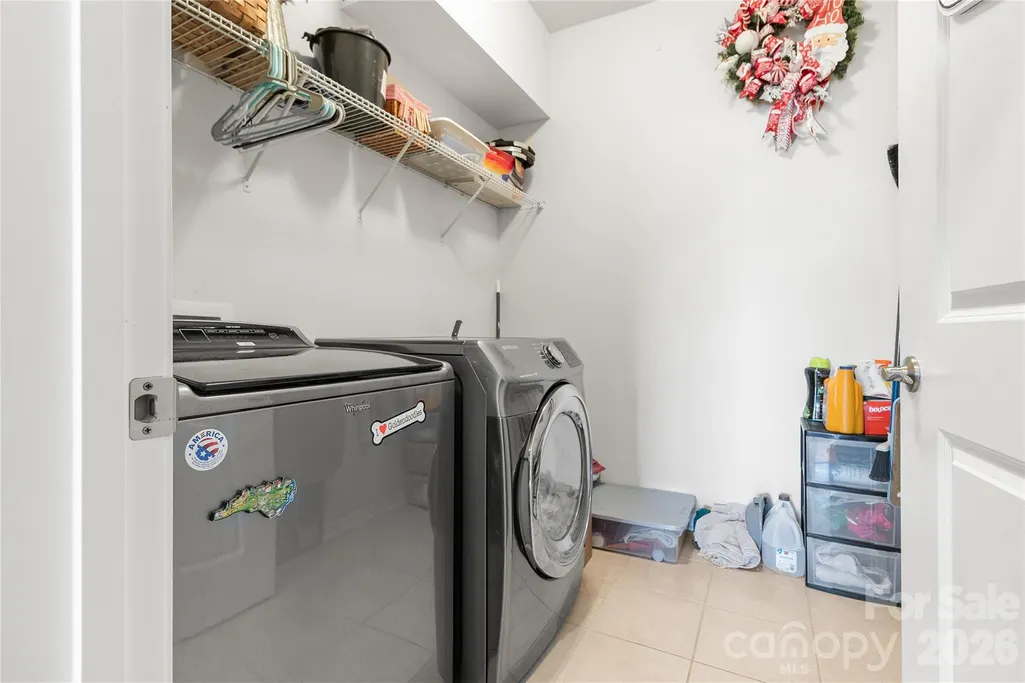
| Laundry Features | Main Level |
| Total Bedrooms | 3 |
| Total Baths | 3 |
| SqFt Main | 1806 |
| SqFt Garage | 508 |
| SqFt Upper | 763 |
| Bedroom | 2 |
Exterior Features
| Fencing | Back Yard,Fenced |
|---|---|
| Parking Features | Detached Garage |
| Lot Features | Corner Lot |
| Water Source | City |
| Lot Size Area | 0.267 |
| Foundation Details | Slab |
| Road Surface Type | Concrete,Paved |
| Road Responsibility | Publicly Maintained Road |
| Main Level Garage YN | Yes |
Amenities
- Foreclosure
- Views
- Short Sale
- New Construction
- Adult 55+
- Lease To Own
- No HOA Fees
- Furnished
- Primary On Main
- Air Conditioning
- Seller Finance
- Green
- Fixer Upper
- Horse
- Golf
- Fireplace
- Deck
- Garage
- Basement
- Pool
Property vs Single Family Average in 28173
Price
Year Built
Visits


