

Address
266 Hawks Crest Drive, Waynesville, NC
Price
$ 869,000
Property Attributes
- ID#4379016
- TypeSingle Family
- Listing Status Active
- CountyHAYWOOD
- CityWaynesville
- AreaHaywood County
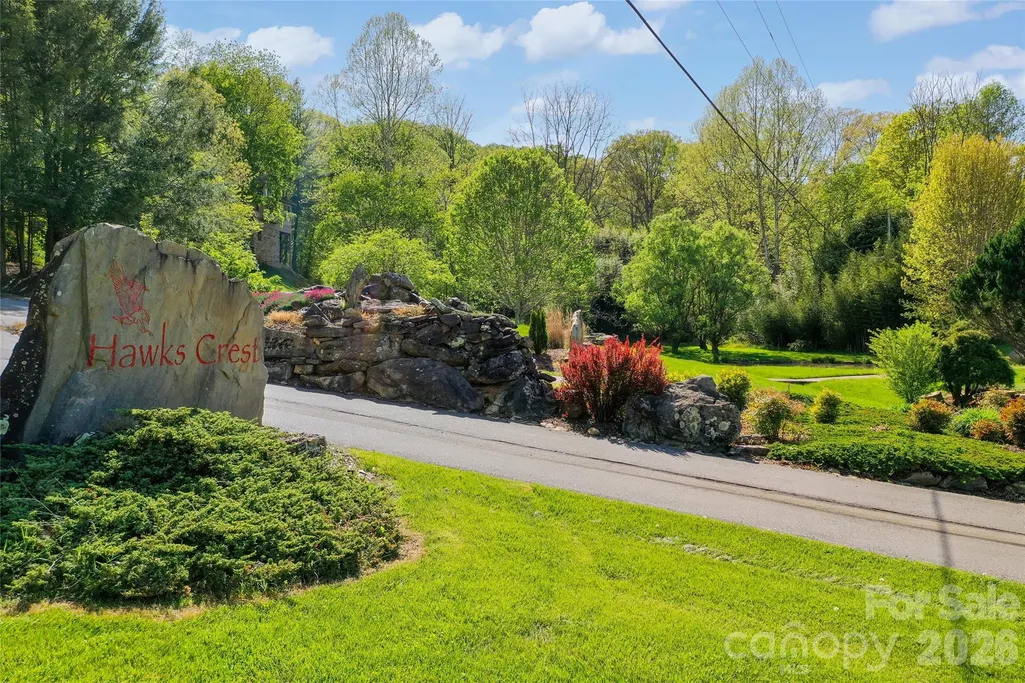
- NeighborhoodQuail Ridge
- Zip28786
- StyleTraditional
- Year Built2008
- Price$ 869,000
- Bedrooms3
- Full Bathrooms3
- Half Bathrooms1
- Sqr Footage3401
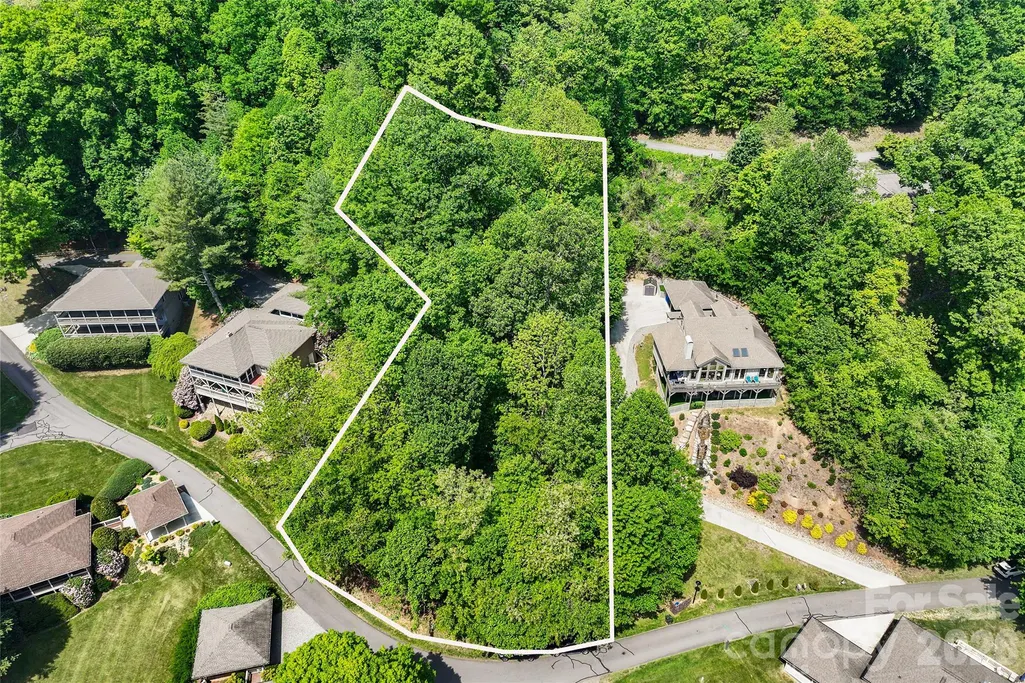
- Lot Size1.54 Acres
Data Source:
Canopy MLS
Property Description
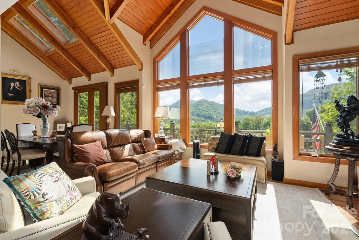
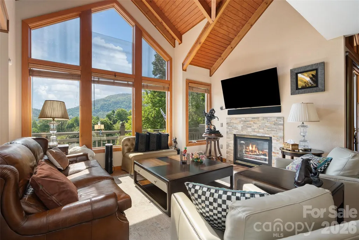
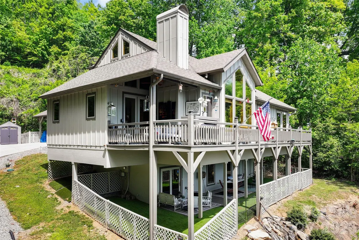
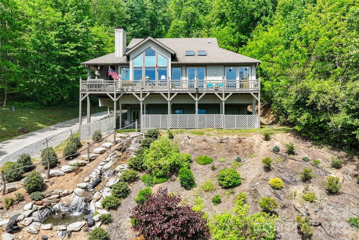
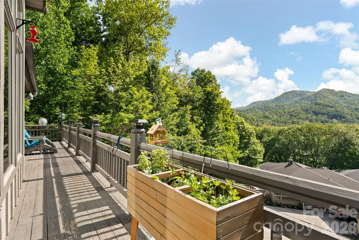
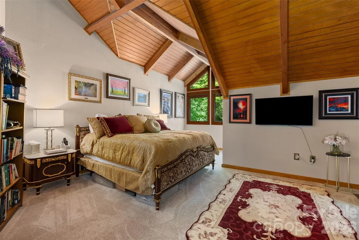
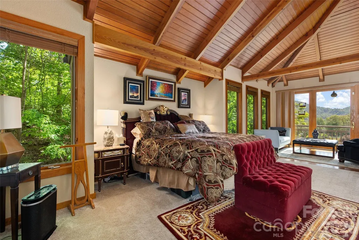
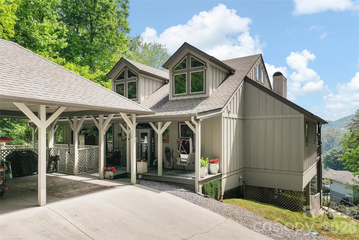
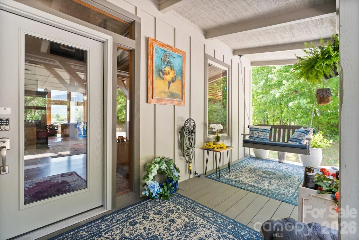
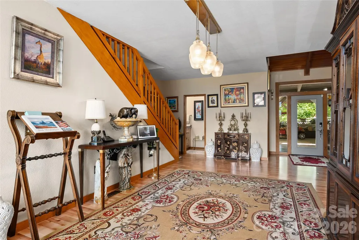
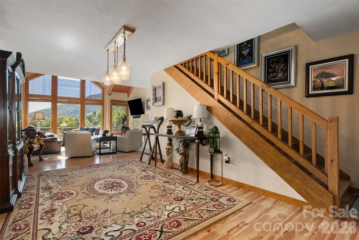
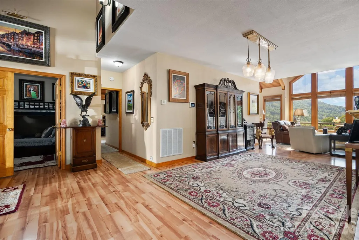
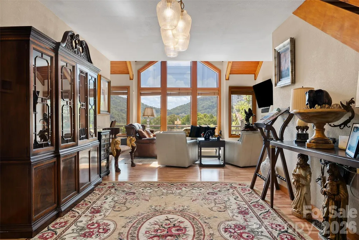
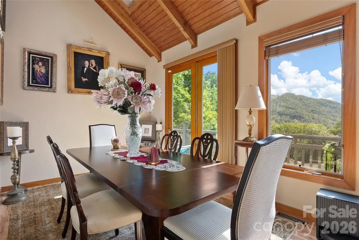
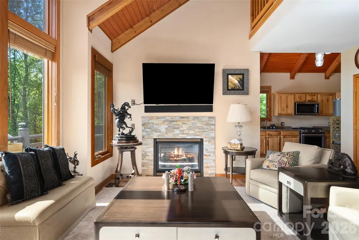
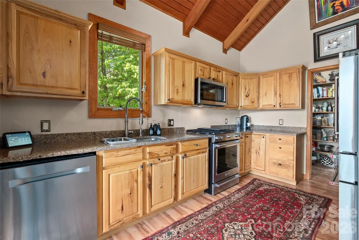
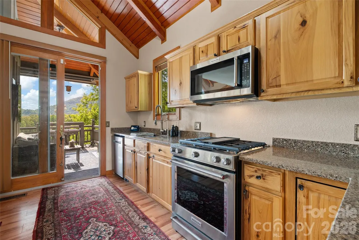
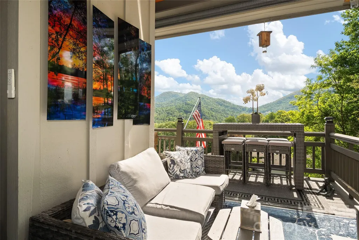
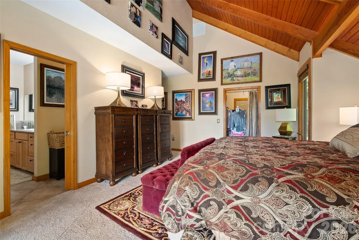
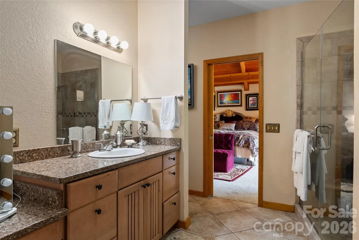
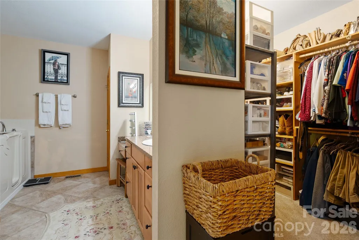
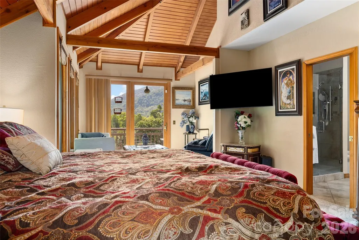
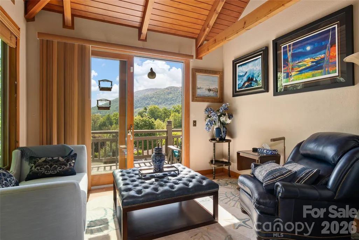
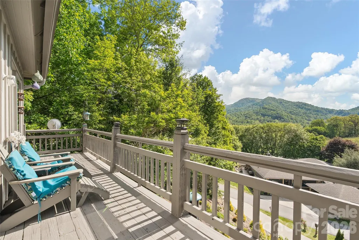
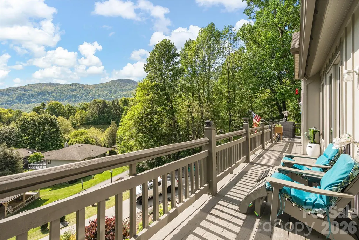
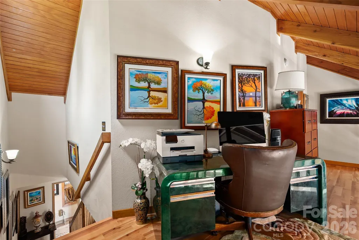
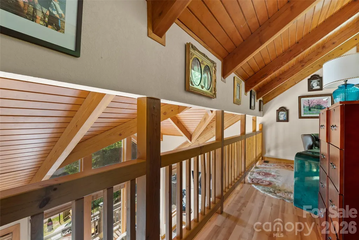
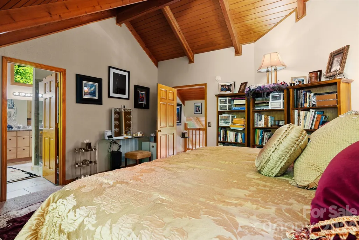
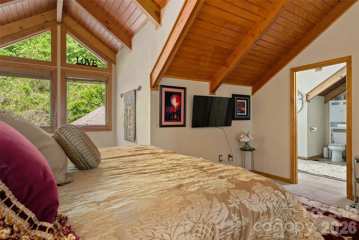
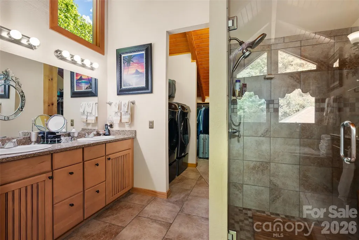
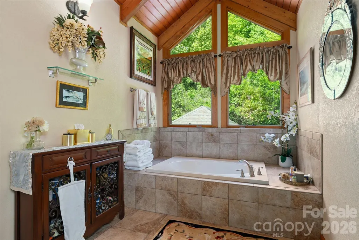
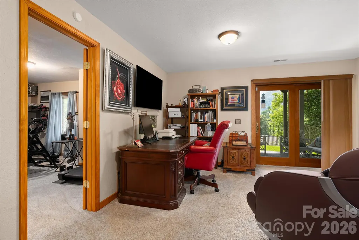
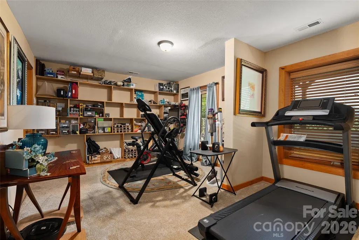
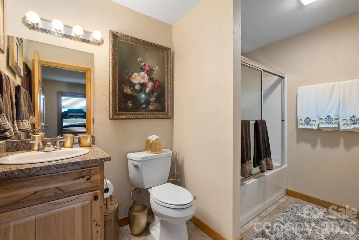
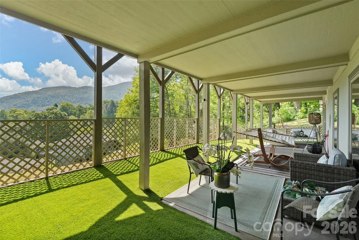
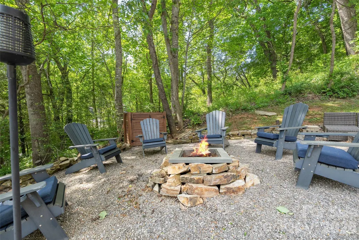
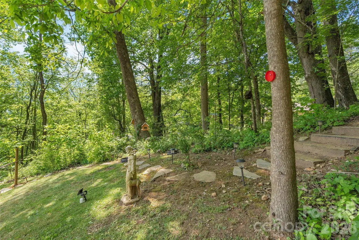
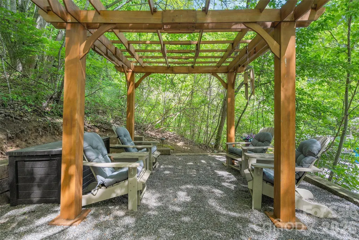
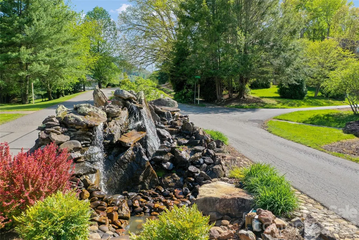
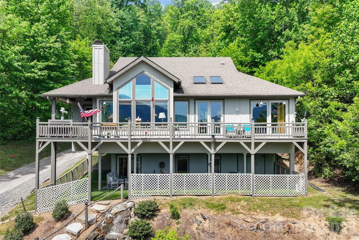
Perched on 1.54 acres across two parcels, this refined mountain residence offers a rare blend of privacy, convenience and sweeping long-range mountain views just minutes from Waynesville. Inside, vaulted tongue-and-groove ceilings with exposed timbers and expansive windows bring the outdoors in, filling the home with natural light and uninterrupted mountain scenery. The great room centers around a warm gas fireplace, creating an inviting focal point for gatherings. Two spacious en-suite bedrooms with walk-in closets and vaulted ceilings, plus a third en-suite bedroom, offer comfort with a generous sense of scale. Outdoor living is equally compelling, with wraparound decks designed for relaxation and entertaining, complete with a firepit and pergola. Multiple fenced areas with Astroturf provide practicality for pets. A handcrafted waterfall enhances the property with calming sounds of flowing water, elevating the overall mountain experience. Blending privacy, character and proximity to town, this is a mountain retreat built for everyday living and memorable escapes. Not in HOA and no HOA fee.
| Elementary School | Middle School | High School |
|---|---|---|
| Junaluska Elementary School | Waynesville Middle School | Tuscola High School |
| Price History | |
|---|---|
| 5/7/2026 | Listed $950,000 |
| 6/19/2026 | 6$899,000 |
| 7/17/2026 | 3$874,000 |
| 9/3/2026 | 1$869,000 |
General Features
| Living Area | 3401 |
|---|---|
| Sewer | Public Sewer |
| Heating | Electric,Forced Air,Heat Pump,Propane,Sealed Combustion Fireplace |
| Cooling | Electric,Heat Pump |
| Utilities | Cable Available,Electricity Connected,Propane,Satellite Internet Available,Underground Power Lines,Underground Utilities |
| Roof | Architectural Shingle |
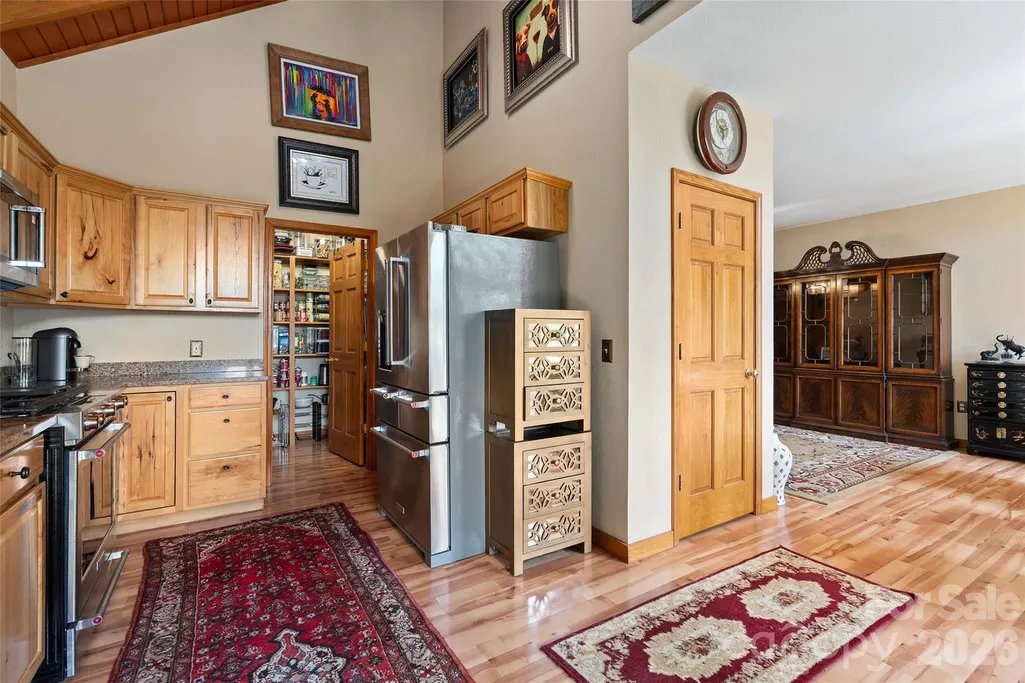
| Appliances | Dishwasher,Disposal,Electric Oven,Filtration System,Gas Range,Microwave,Plumbed For Ice Maker,Refrigerator,Tankless Water Heater,Washer/Dryer |
| Patio/Porch Features | Covered,Deck,Front Porch,Patio,Rear Porch,Wrap Around |
| Architectural Style | Traditional |
| Security Features | Security System |
| Construction Materials | Wood |
| Exclusions | Paintings and art on walls don't convey |
| Year Built | 2008 |
| View | Long Range,Mountain(s),Year Round |
| Levels | One and One Half |
| Property Subtype | Single Family Residence |
| Parcel Number | 8615-81-1696 & 8615-81-1564 |
| Elevation | 2500 |
| County | Haywood |
| New Construction | No |
| Property Type | Residential |
| HOA | No |
| Subdivision Name | Quail Ridge |
| Garage Y/N | No |
| Other Structures | Shed(s),Other - See Remarks |
| Full Baths | 3 |
| Directions | I-40/US-74 towards Canton/Knoxville,Exit 27 for US-74 towards US-19/US-23,Take exit 104 for NC-209 toward US-23,use the right 2 lanes to turn slightly right onto ramp to Waynesville/Regional High Tec |
| High School | Tuscola |
| City | Waynesville |
| Senior Community Y/N | No |
| Lot Size Units | Acres |
| Carport Spaces | 2 |
| Carport Y/N | Yes |
| Elementary School | Junaluska |
| Middle/Junior High School | Waynesville |
| Additional Parcels Y/N | No |
| Virtual Tour | https://www.dropbox.com/scl/fo/0kjli6ptnod9v4yks5org/AB4Ai_wemfKc2T8qmsmvaB8/266%20Hawks%20%20R2.mp4?rlkey=hmugt40yrhbk1fwwk79knb6ko&e=1&st=h3exkw2l&dl=0 |
| Standard Status | Active |
| CAR_HOASubjectTo | None |
| Construction Type | Site Built |
| Restrictions | Building,Livestock Restriction,Manufactured Home Not Allowed,Modular Not Allowed,Signage,Square Feet,Subdivision,Use |
| Tax Assessed Value | 593500 |
| Virtual Tour | https://www.dropbox.com/scl/fo/0kjli6ptnod9v4yks5org/AB4Ai_wemfKc2T8qmsmvaB8/266%20Hawks%20%20R2.mp4?rlkey=hmugt40yrhbk1fwwk79knb6ko&e=1&st=h3exkw2l&dl=0 |
| Listing Terms | Cash,Conventional,VA Loan |
Interior Features
| Interior Amenities | Entrance Foyer,Open Floorplan,Pantry,Storage,Walk-In Closet(s),Walk-In Pantry,Whirlpool |
|---|---|
| Basement | Daylight,Exterior Entry,Finished,Interior Entry,Walk-Out Access,Walk-Up Access |
| Flooring | Carpet,Laminate,Tile |
| Fireplace Features | Gas Log,Great Room,Propane |
| Basement (Y/N) | Yes |
| Window Features | Insulated Window(s),Skylight(s),Window Treatments |
| Fireplace Y/N | Yes |
| Above Grade Finished Area | 2761 |
| Half Baths | 1 |
| Laundry Features | Inside,Laundry Room,Upper Level |
| Total Bedrooms | 3 |
| Below Grade Finished Area | 640 |
| Total Baths | 4 |
| SqFt Main | 1983 |
| SqFt Upper | 778 |
| Bedroom | 1 |
Exterior Features
| Exterior Amenities | Fire Pit,Storage,Other - See Remarks |
|---|---|
| Fencing | Back Yard,Fenced,Partial |
| Parking Features | Detached Carport,Driveway |
| Lot Features | Cleared,Hilly,Paved,Private,Sloped,Wooded,Views,Waterfall - Artificial |
| Water Source | City |
| Lot Size Area | 1.54 |
| Foundation Details | Basement |
| Road Surface Type | Concrete,Paved |
| Door Features | Insulated Door(s),Sliding Doors |
| Other Equipment | Fuel Tank - Leased |
| Road Responsibility | Private Maintained Road |
| Main Level Garage YN | No |
Amenities
- Foreclosure
- Views
- Short Sale
- New Construction
- Adult 55+
- Lease To Own
- No HOA Fees
- Furnished
- Primary On Main
- Air Conditioning
- Seller Finance
- Green
- Fixer Upper
- Horse
- Golf
- Fireplace
- Deck
- Garage
- Basement
- Pool
Property vs Single Family Average in 28786
Price
Year Built
Visits


