

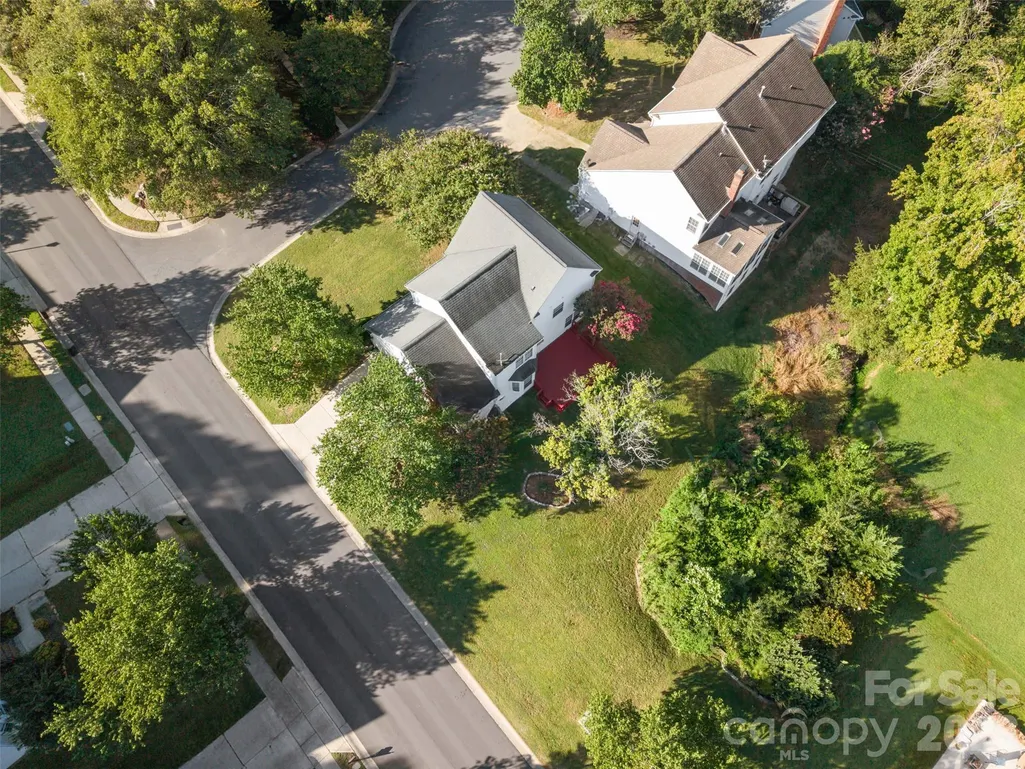
Address
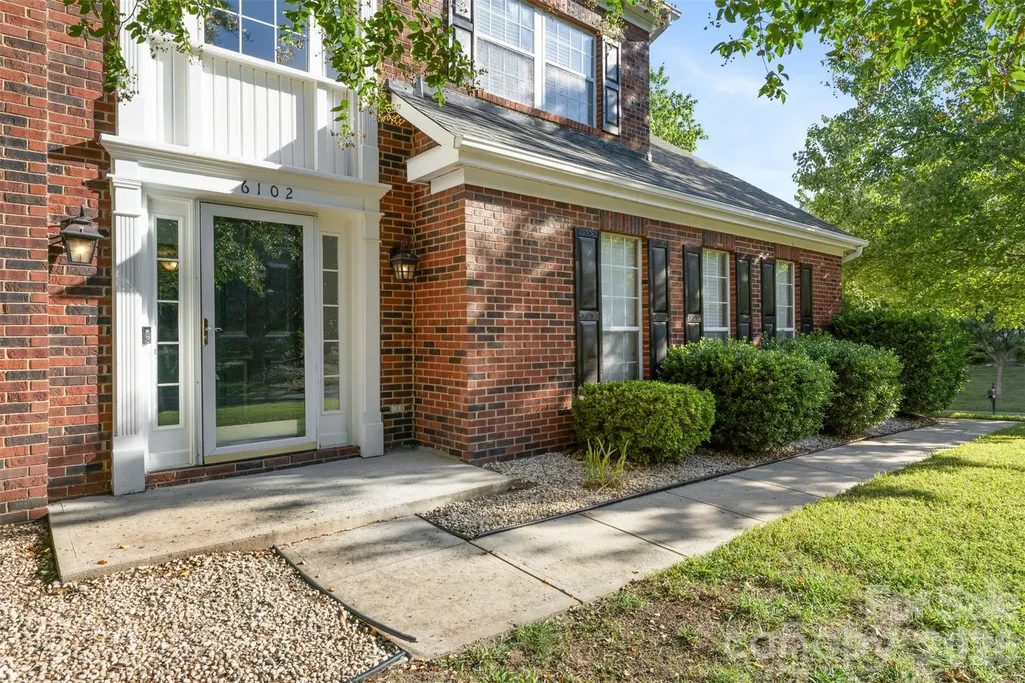
6102 Tesh Court, Charlotte, NC
Price
$ 439,900
Property Attributes
- ID#4400291
- TypeSingle Family
- Listing Status Active
- CountyMECKLENBURG
- CityCharlotte
- AreaMecklenburg County
- NeighborhoodQuail Ridge
- Zip28269
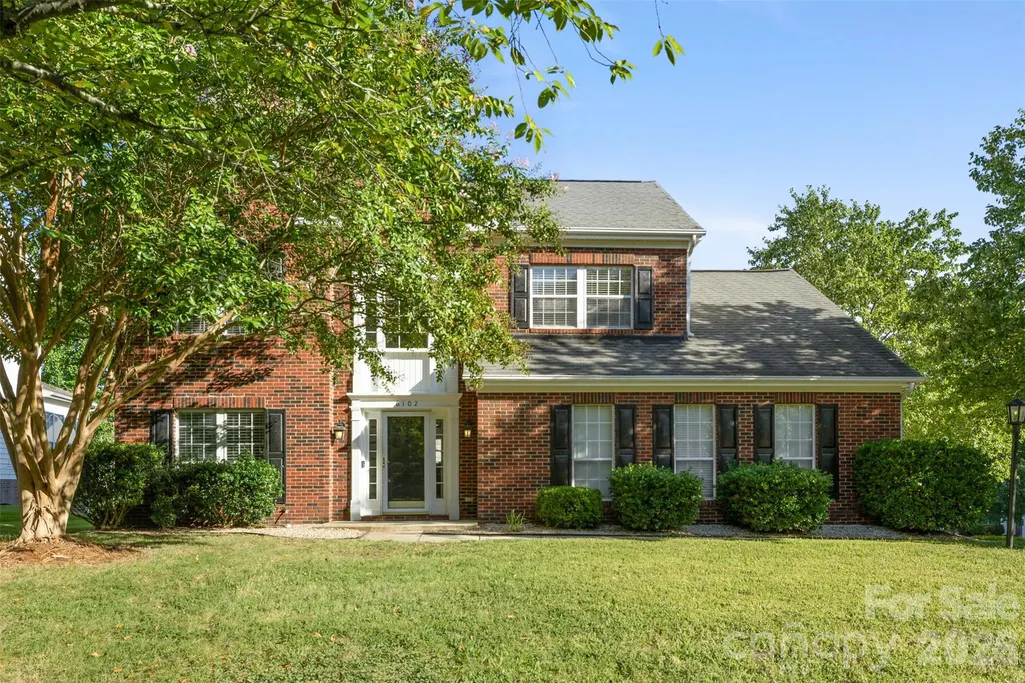
- StyleTraditional
- Year Built1995
- Price$ 439,900
- Bedrooms4
- Full Bathrooms2
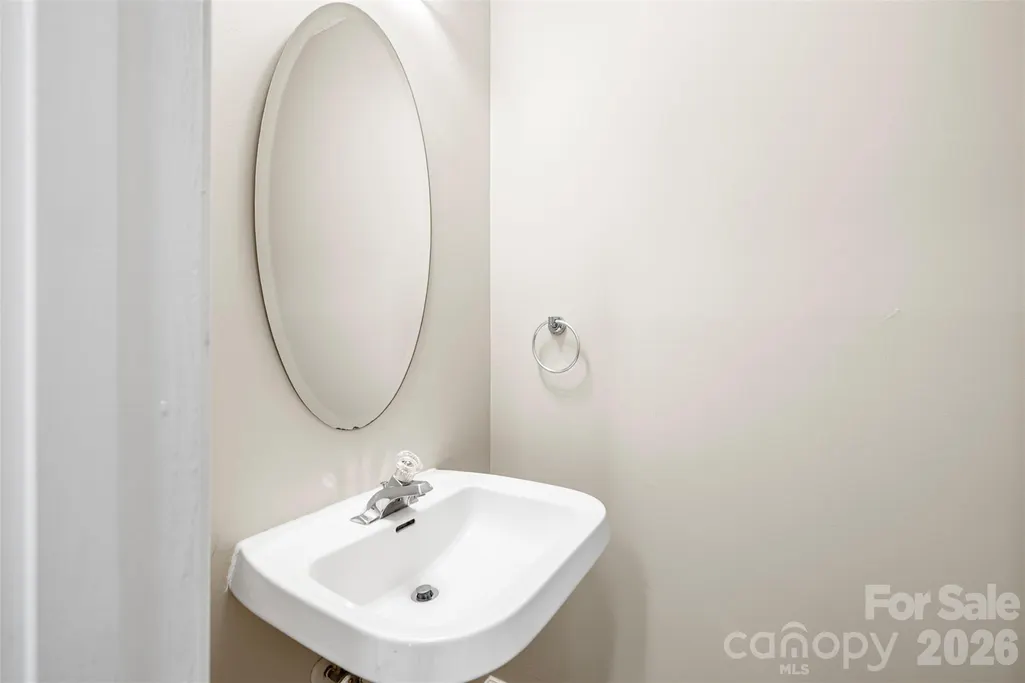
- Half Bathrooms1
- Sqr Footage2203
- Lot Size0.27 Acres
Data Source:
Canopy MLS
Property Description
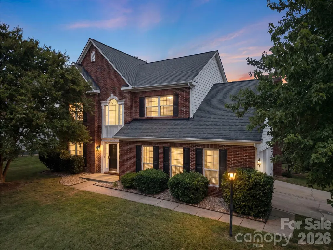
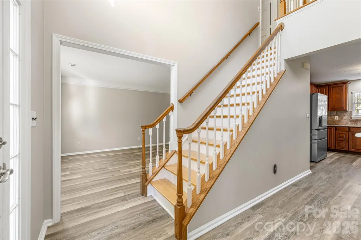
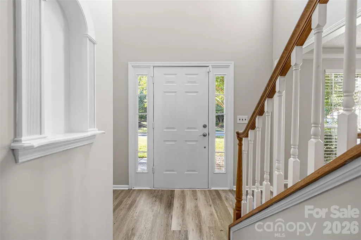
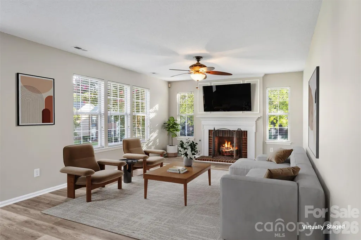
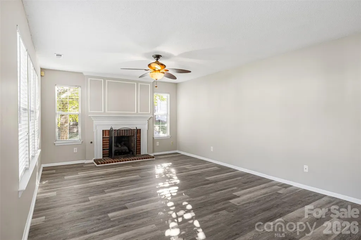
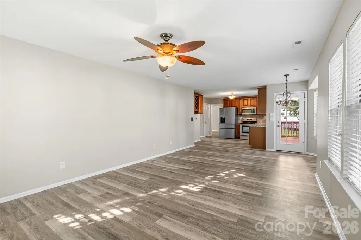
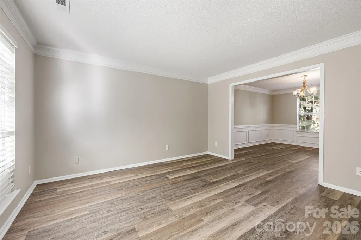
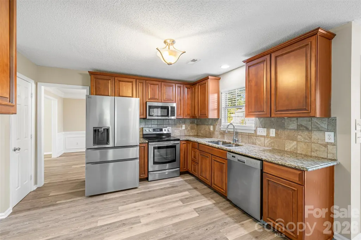
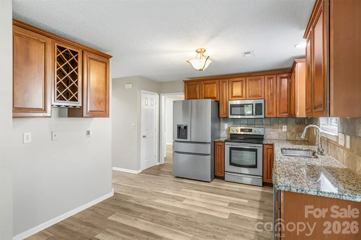
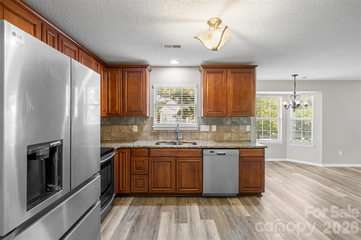
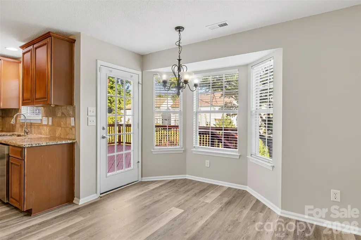
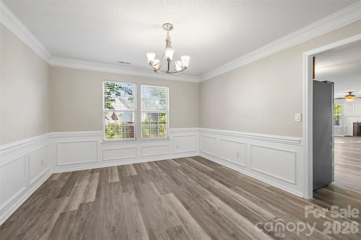
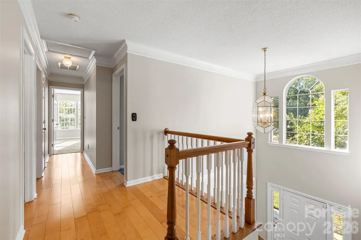
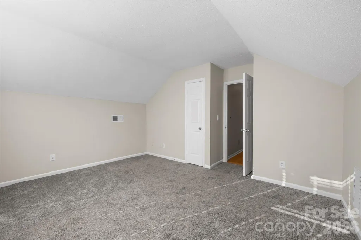
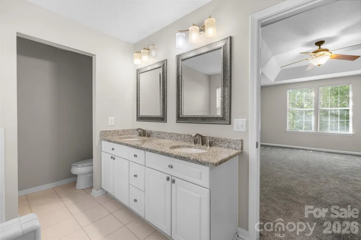
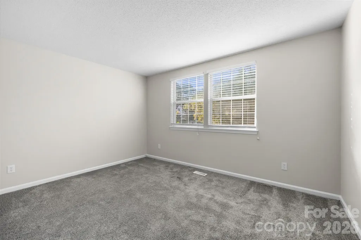
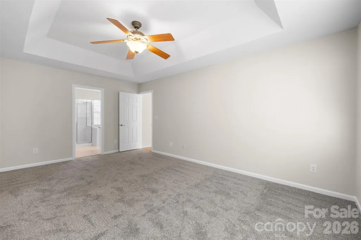
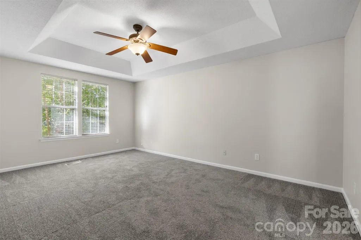
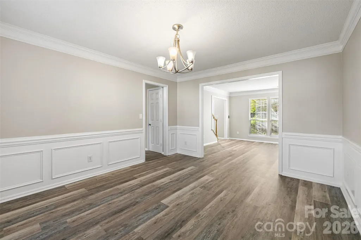
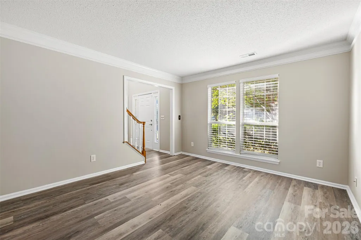
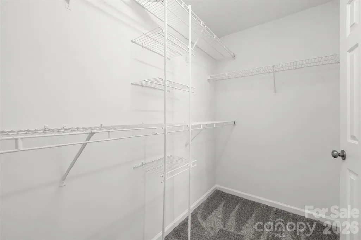
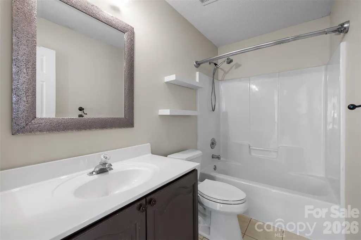
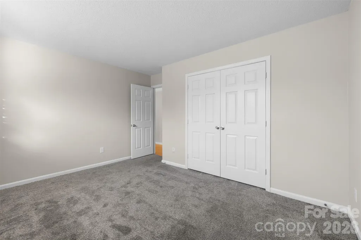
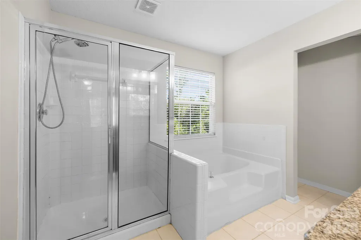
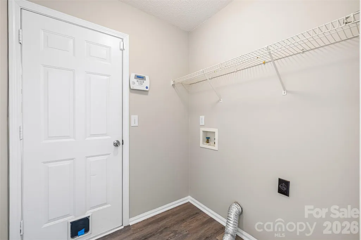
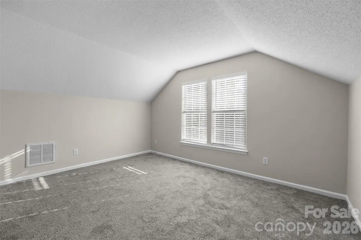
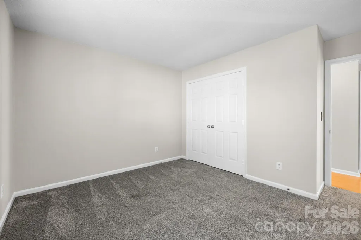
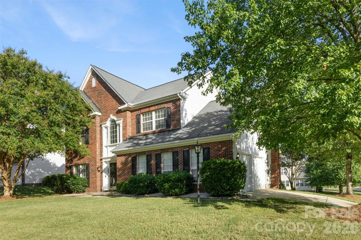
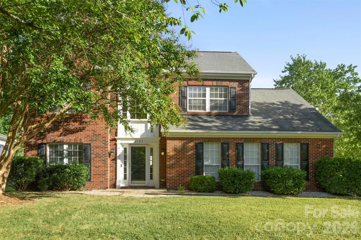
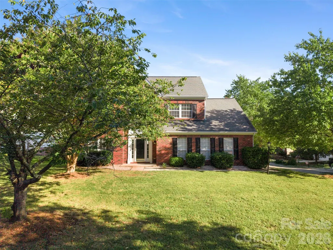
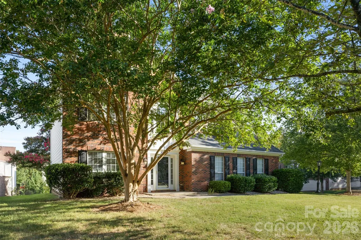
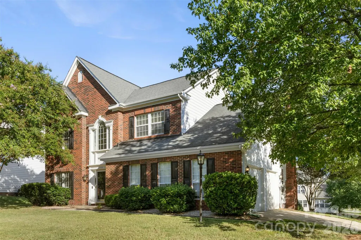
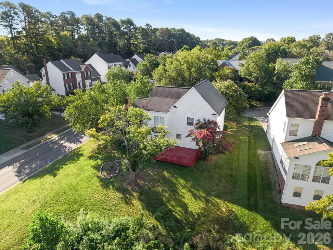
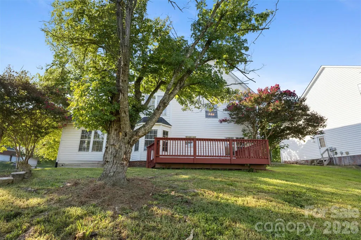
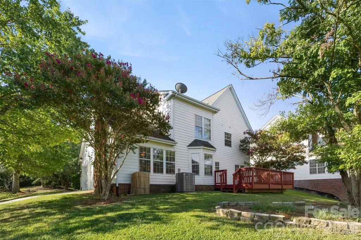
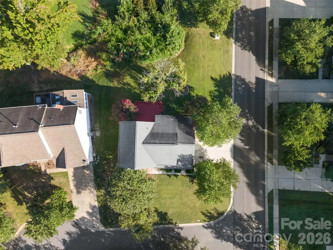
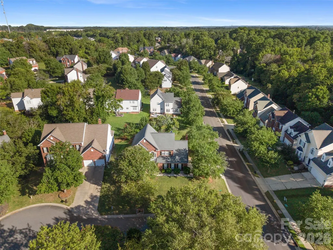
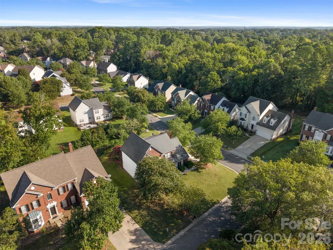
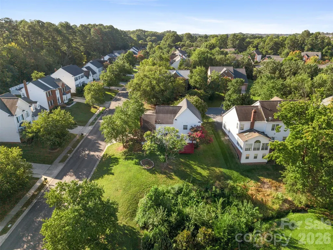
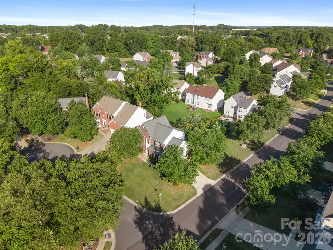
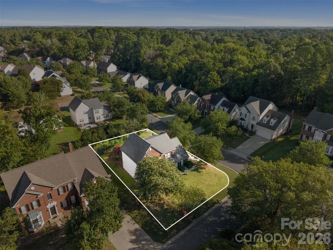
NEW PRICE—$439,900! FRESHLY PAINTED INTERIOR, NEW LUXURY VINYL PLANK FLOORING, and a FRESHLY PAINTED REAR DECK! Seller is also offering up to $5,000 in concessions with an acceptable offer received by September 30, 2026. Welcome to 6102 Tesh Court, a spacious and versatile home situated on a desirable corner lot in the established Quail Ridge community. The refreshed interior offers a clean, move-in-ready feel, while the flexible floor plan provides plenty of room to live, work, and entertain. The main level features a spacious kitchen with abundant cabinetry, generous counter space, a pantry, and a casual breakfast area that opens to the great room with a fireplace. Separate living and dining rooms offer additional flexibility for entertaining, a home office, playroom, or creative space. A convenient main-level laundry room completes the first floor. Upstairs, the spacious primary suite includes a large walk-in closet and private bath with dual vanities, a soaking tub, and a separate shower. Two additional bedrooms and an oversized bonus room offer flexible options for a fourth bedroom, media room, office, playroom, fitness area, or guest retreat. Outside, enjoy the freshly painted rear deck with plenty of room for grilling, entertaining, or relaxing. Additional highlights include a side-entry two-car garage, architectural shingle roof, low annual HOA dues, and convenient access to I-485, Charlotte, Huntersville, Lake Norman, Mount Holly, Belmont, shopping, dining, and parks. NEW PRICE, FRESH UPDATES, FLEXIBLE LIVING SPACE, and up to $5,000 in SELLER-PAID CONCESSIONS—schedule your private showing today!
| Elementary School | Middle School | High School |
|---|---|---|
| Unspecified Elementary School | Ridge Road Middle School | Mallard Creek High School |
| Price History | |
|---|---|
| 7/18/2026 | Listed $465,000 |
| 8/3/2026 | 3$455,000 |
| 8/21/2026 | 3$445,000 |
| 9/11/2026 | 2$439,900 |
General Features
| Living Area | 2203 |
|---|---|
| Sewer | Public Sewer |
| Heating | Heat Pump |
| Cooling | Ceiling Fan(s),Central Air |
| Roof | Architectural Shingle |
| Appliances | Dishwasher,Disposal,Electric Oven,Electric Range,Electric Water Heater,Microwave,Refrigerator |
| HOA Fee | 191.5 |
| Garage Spaces | 2 |
| Patio/Porch Features | Deck,Porch |
| Architectural Style | Traditional |
| Security Features | Security System |
| Construction Materials | Brick Partial,Vinyl |
| Year Built | 1995 |
| Levels | Two |
| Property Subtype | Single Family Residence |
| Parcel Number | 029-412-23 |
| Waterfront Features | None |
| Community Features | None |
| Assoc Fee Paid Per | Annually |
| County | Mecklenburg |
| New Construction | No |
| Property Type | Residential |
| HOA | Yes |
| Subdivision Name | Quail Ridge |
| Garage Y/N | Yes |
| Full Baths | 2 |
| High School | Mallard Creek |
| City | Charlotte |
| Association Name | Cedar Management |
| Senior Community Y/N | No |
| Lot Size Units | Acres |
| Carport Y/N | No |
| Elementary School | Unspecified |
| Middle/Junior High School | Ridge Road |
| Additional Parcels Y/N | No |
| Virtual Tour | https://view.spiro.media/order/ff844030-2b79-40d4-9fd2-08df0a87adb1?version=221_034&branding=false |
| Standard Status | Active |
| CAR_HOASubjectTo | Required |
| Construction Type | Site Built |
| Tax Assessed Value | 377800 |
| Virtual Tour | https://view.spiro.media/order/ff844030-2b79-40d4-9fd2-08df0a87adb1?version=221_034&branding=false |
| Listing Terms | Cash,Conventional,FHA,VA Loan |
Interior Features
| Interior Amenities | Attic Stairs Pulldown,Cable Prewire,Garden Tub,Open Floorplan,Walk-In Closet(s),Walk-In Pantry |
|---|---|
| Flooring | Carpet,Tile,Vinyl,Wood |
| Fireplace Features | Great Room |
| Basement (Y/N) | No |
| Fireplace Y/N | Yes |
| Above Grade Finished Area | 2203 |
| Half Baths | 1 |
| Laundry Features | Laundry Room,Main Level |
| Total Bedrooms | 4 |
| Total Baths | 3 |
| SqFt Main | 1041 |
| SqFt Garage | 472 |
| SqFt Upper | 1162 |
Exterior Features
| Parking Features | Driveway,Attached Garage,Garage Faces Side |
|---|---|
| Lot Features | Corner Lot |
| Water Source | City |
| Lot Size Area | 0.27 |
| Foundation Details | Slab |
| Road Surface Type | Concrete,Paved |
| Road Responsibility | Publicly Maintained Road |
| Main Level Garage YN | Yes |
Amenities
- Foreclosure
- Views
- Short Sale
- New Construction
- Adult 55+
- Lease To Own
- No HOA Fees
- Furnished
- Primary On Main
- Air Conditioning
- Seller Finance
- Green
- Fixer Upper
- Horse
- Golf
- Fireplace
- Deck
- Garage
- Basement
- Pool
Property vs Single Family Average in 28269
Price
Year Built


